Architecture
Concept through construction — homes, galleries, and workplace buildings, drawn in-house and detailed to last. We design in section and in daylight until the plan and the place agree.
Services
A small practice, taken end to end. We stay involved from the first site visit to the last handle — so the idea that begins on paper survives all the way to the finished room.
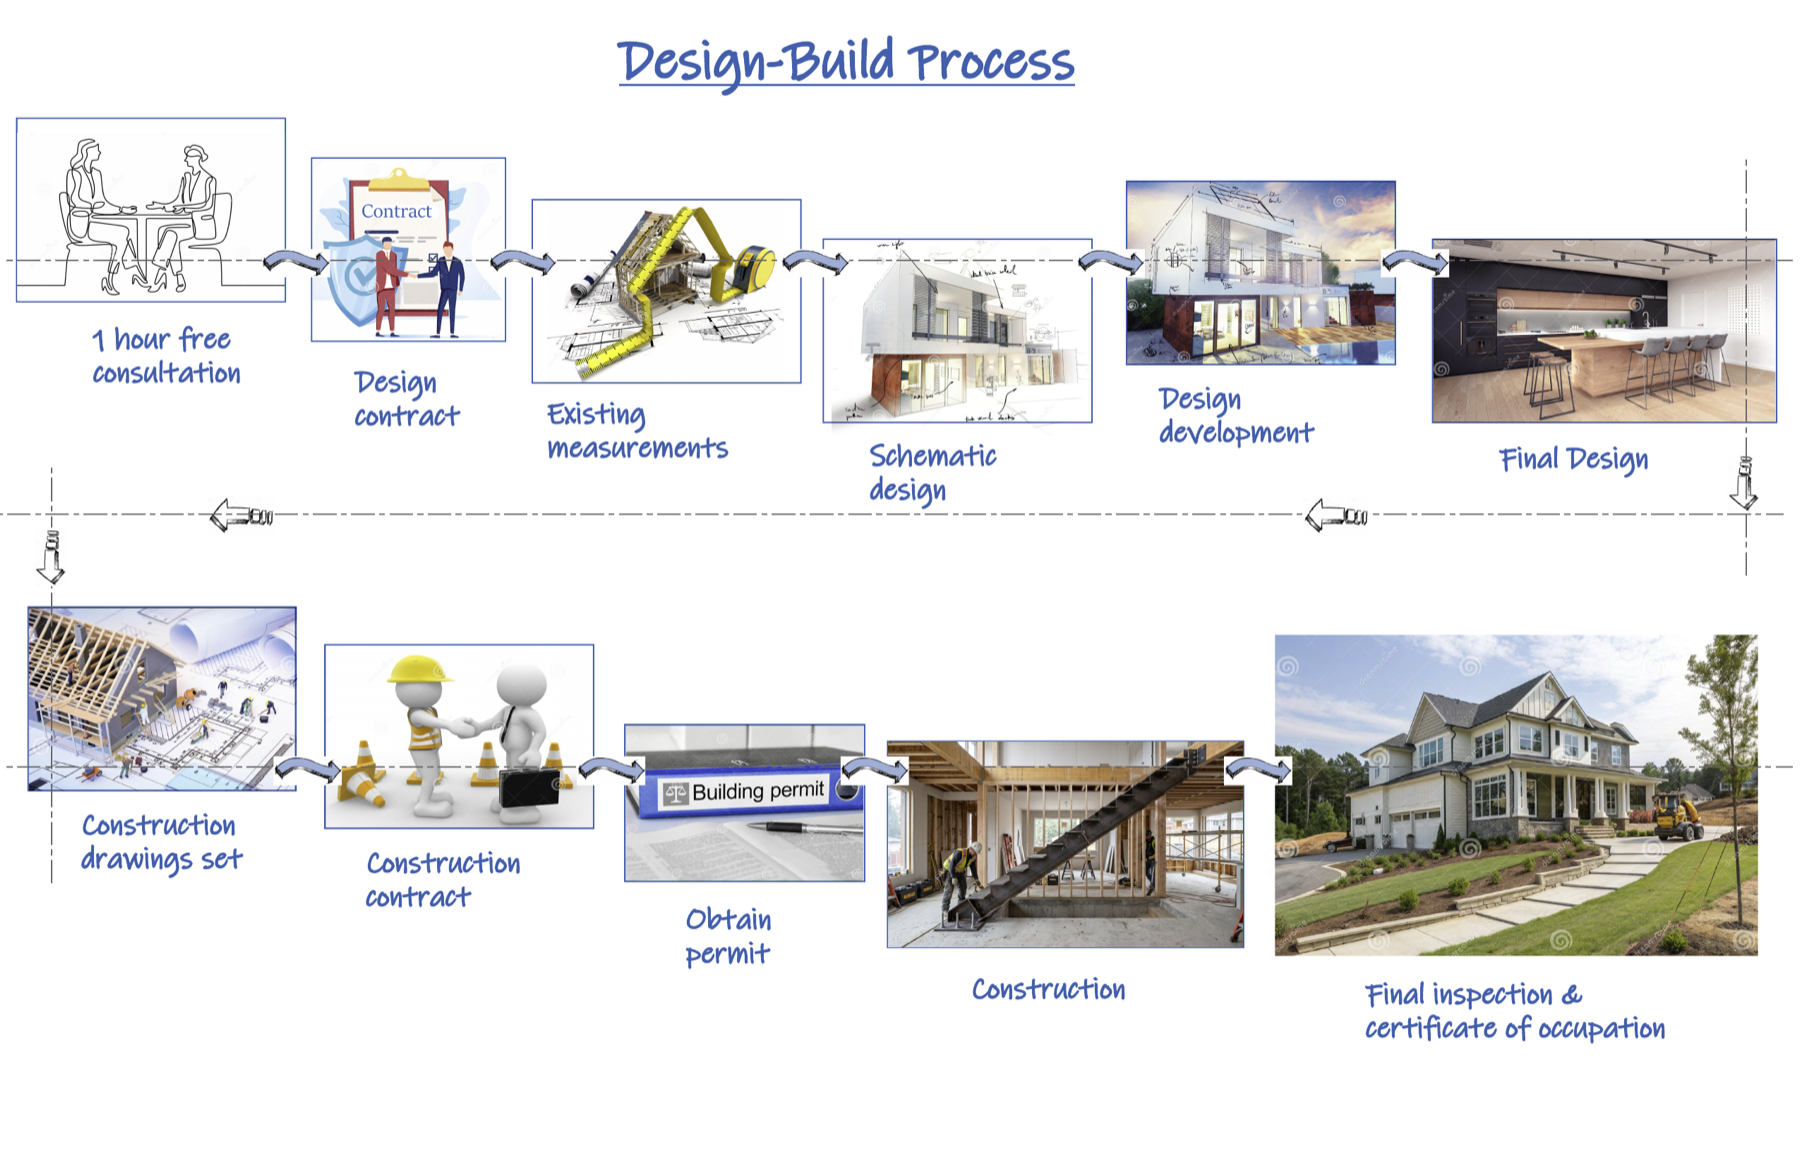
Every project follows the same clear path — from the first conversation to the keys in your hand. Here is how a Hosanna project comes together, step by step.
Concept through construction — homes, galleries, and workplace buildings, drawn in-house and detailed to last. We design in section and in daylight until the plan and the place agree.
Rooms considered as carefully as façades: joinery, light, and material specified down to the handle, so the inside of a building is as resolved as its exterior. colors, textures to view balance of the whole color scheme fit the right space scale
Sites read at the scale of the street — how a block meets the water, the light, and the years ahead. We plan for how a place will grow, not just how it opens.
Old buildings given a second life with restraint — keeping what carries memory, replacing only what must change, and letting the new work sit quietly beside the old.